

False Ceiling Design Guide: What to Check Before Installation
A beautiful false ceiling is not only about lighting, colours and design. Proper planning of the hidden structure, channels, fasteners, joints, electrical services and maintenance access is essential for a durable and clean-looking ceiling.
Why False Ceiling Planning Matters
A false ceiling can transform the appearance of a living room, bedroom, dining area or other interior space. It can help create layered lighting, conceal services and introduce architectural details such as curtain pockets and cove lighting.
However, many ceiling problems begin behind the finished surface where the supporting structure cannot be easily inspected. This makes planning particularly important before the boards are closed.
10 Important Things to Check Before Installing a False Ceiling
Check the Channel Spacing
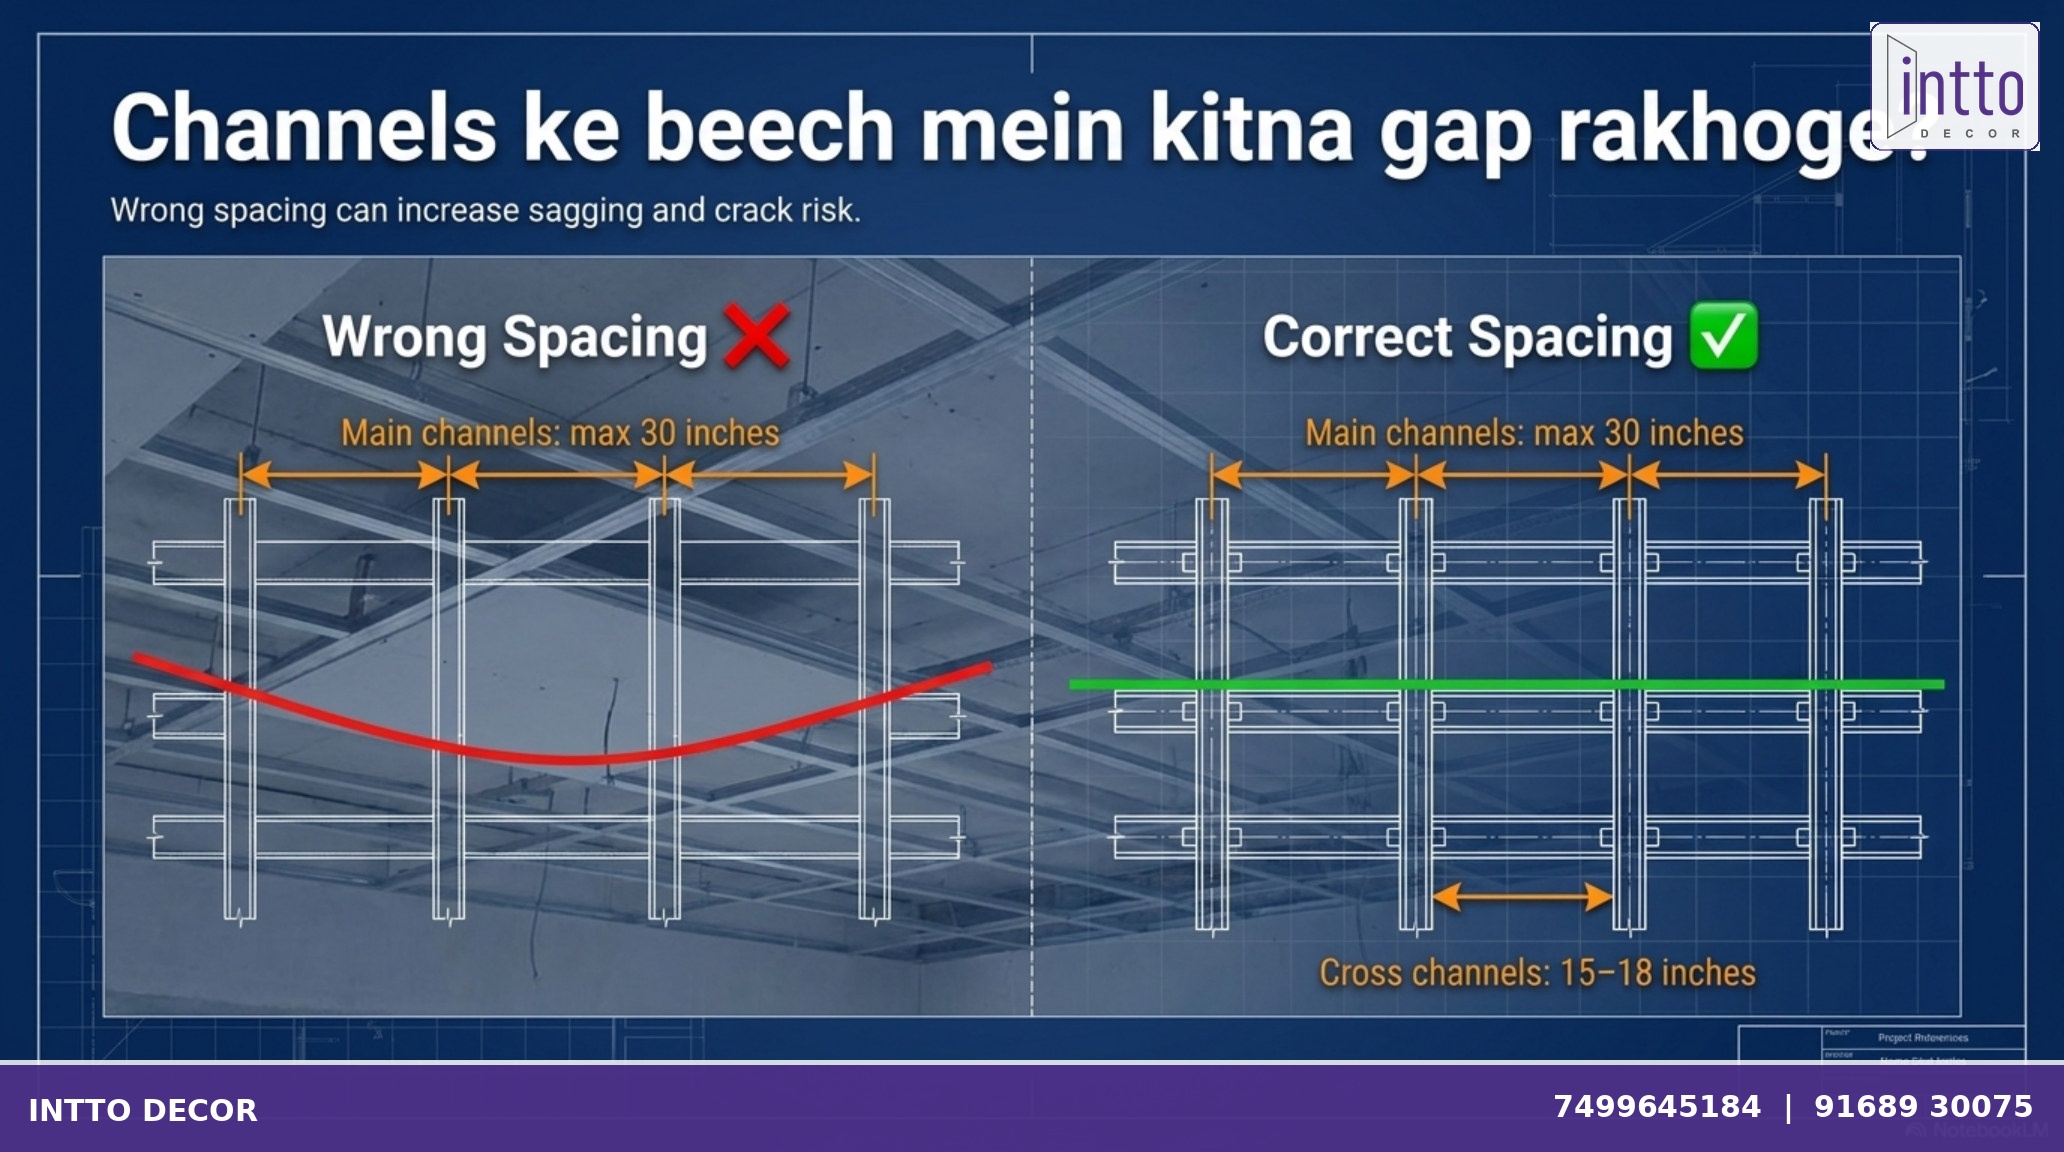
Channel spacing is one of the key structural considerations in false ceiling installation. The blueprint highlights that incorrect spacing can contribute to sagging and cracking.
Before the ceiling framework is closed, the spacing between the channels should be checked according to the planned ceiling system and site requirements.
Select the Right Channel Thickness
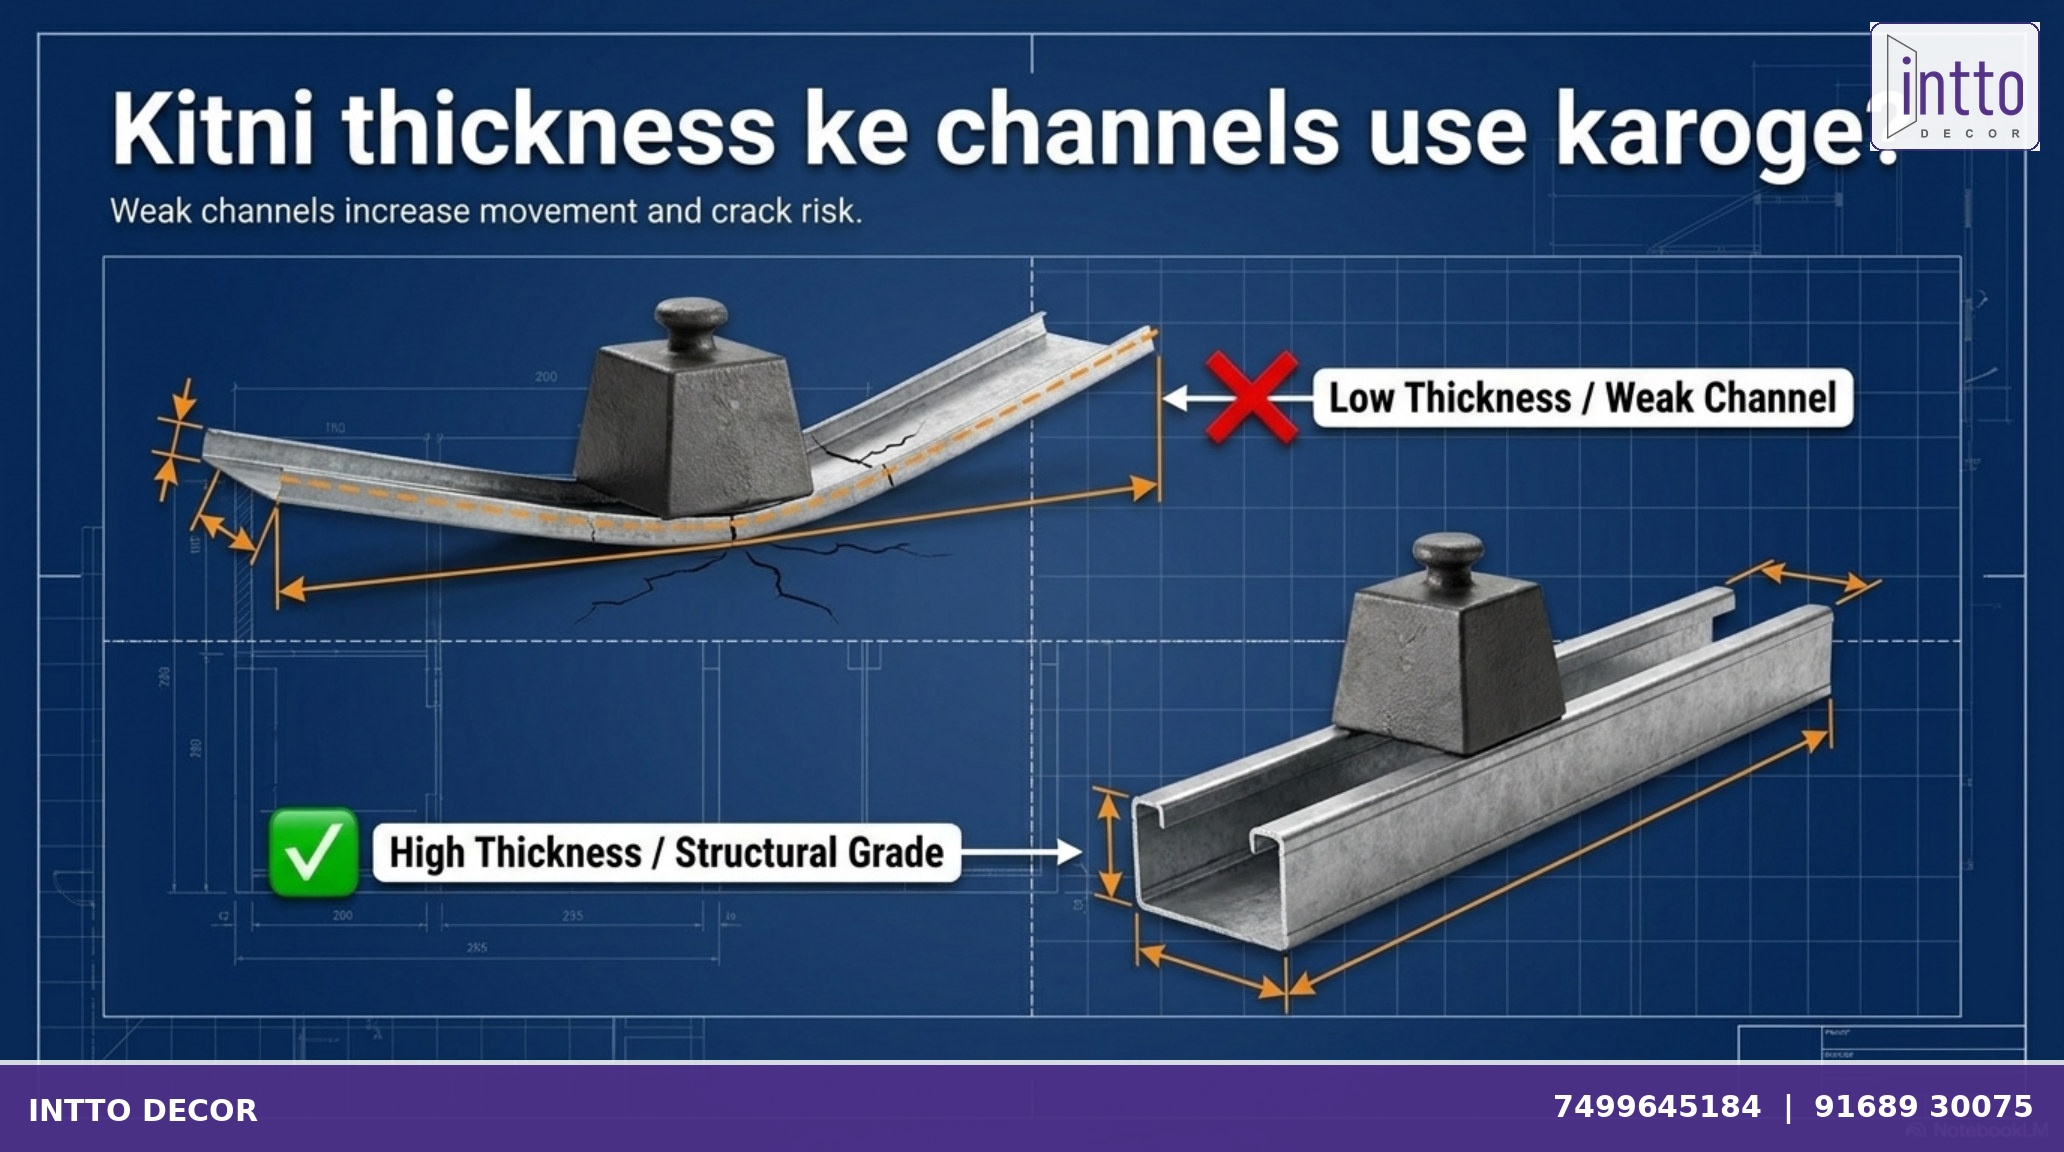
The blueprint specifically compares low-thickness or weak channels with higher-thickness structural-grade channels.
Choosing an appropriate channel for the intended ceiling system is important because the framework supports the finished ceiling. Weak or unsuitable channels may increase the risk of movement and other structural problems.
Use Appropriate Metal Fasteners
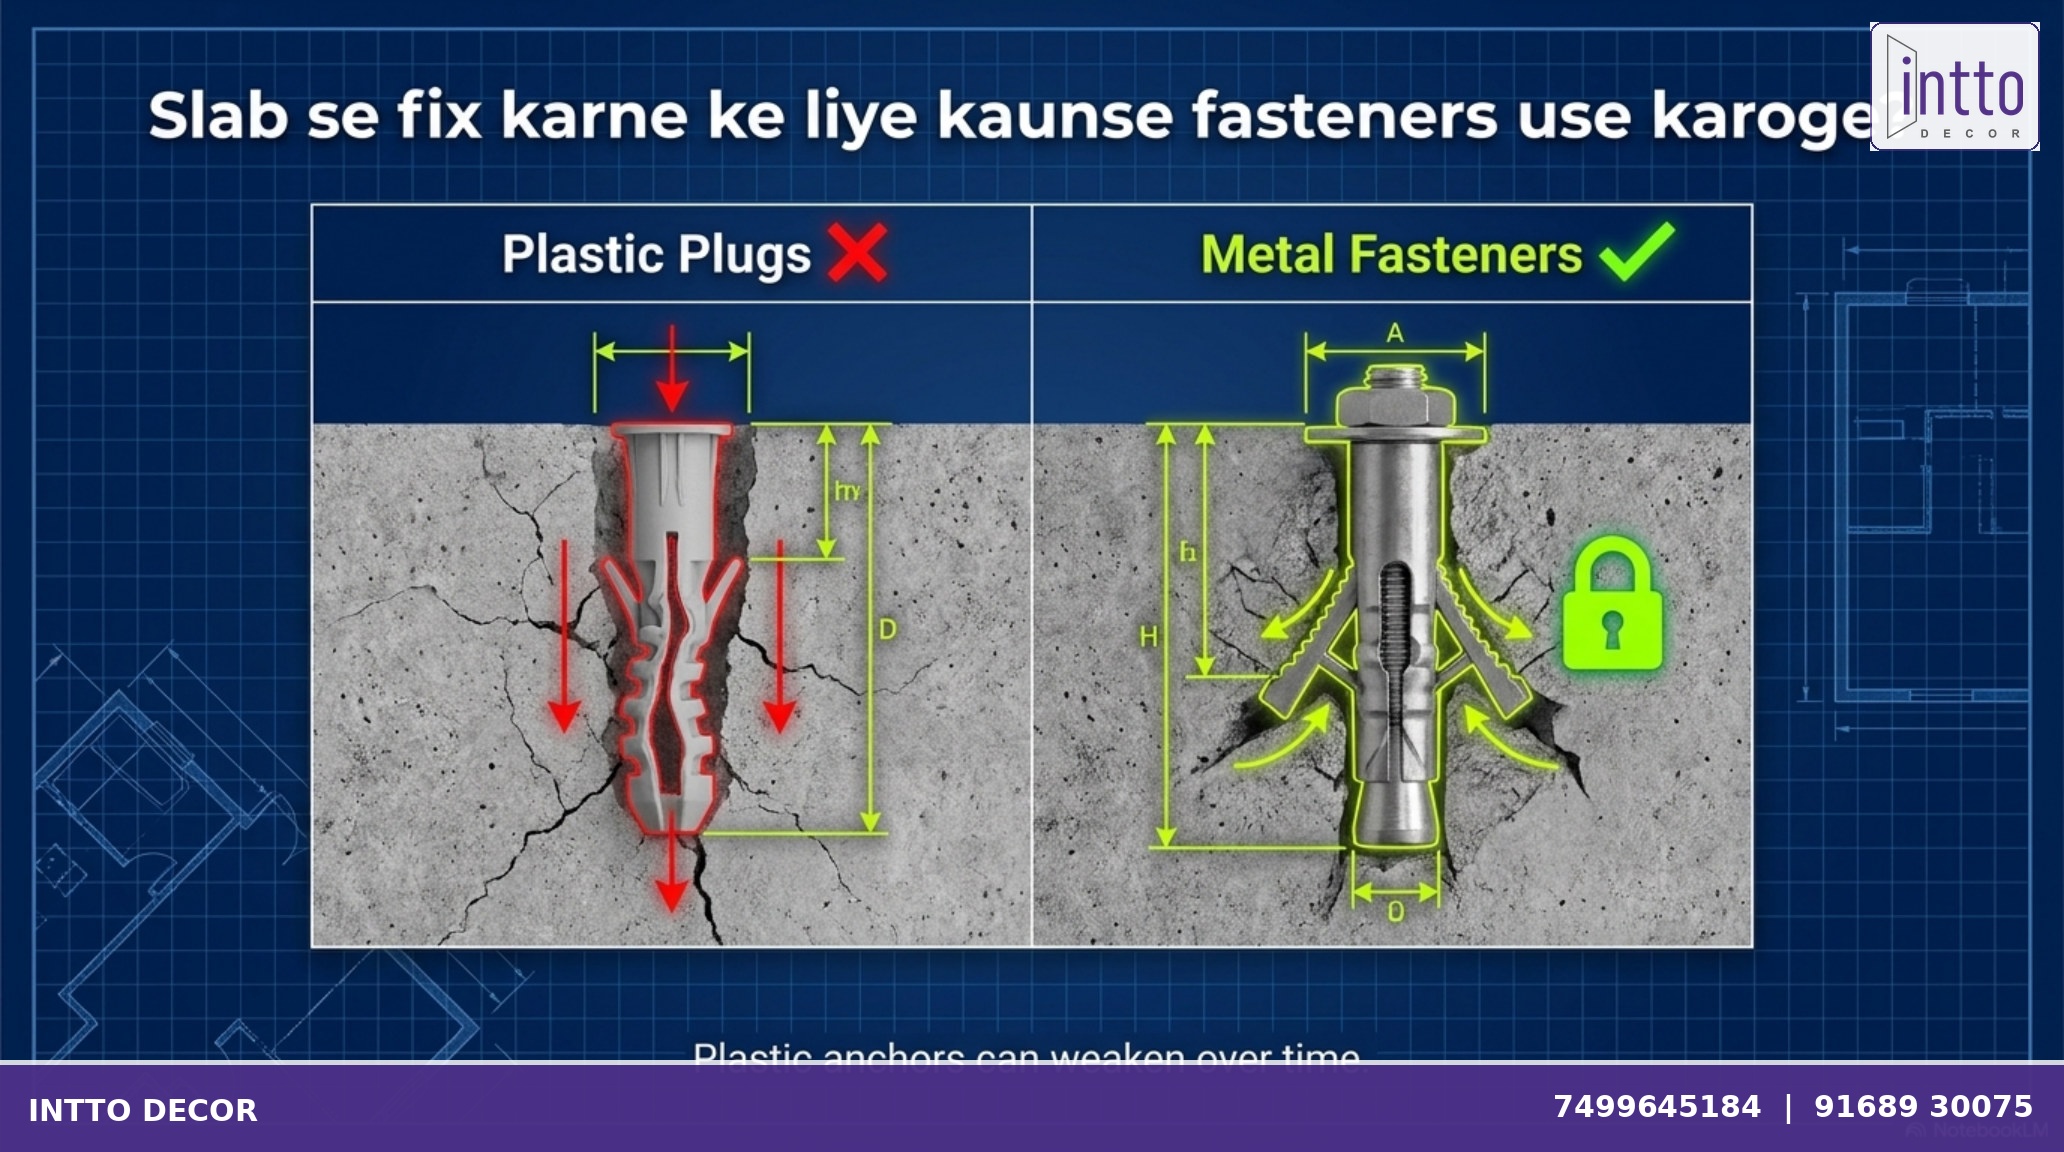
The ceiling framework needs to be securely fixed to the slab. The blueprint warns against relying on plastic plugs where appropriate metal fasteners are required.
Proper anchoring helps transfer the ceiling load securely to the supporting structure and reduces the risk associated with weak fixing points.
Treat Board Joints Properly
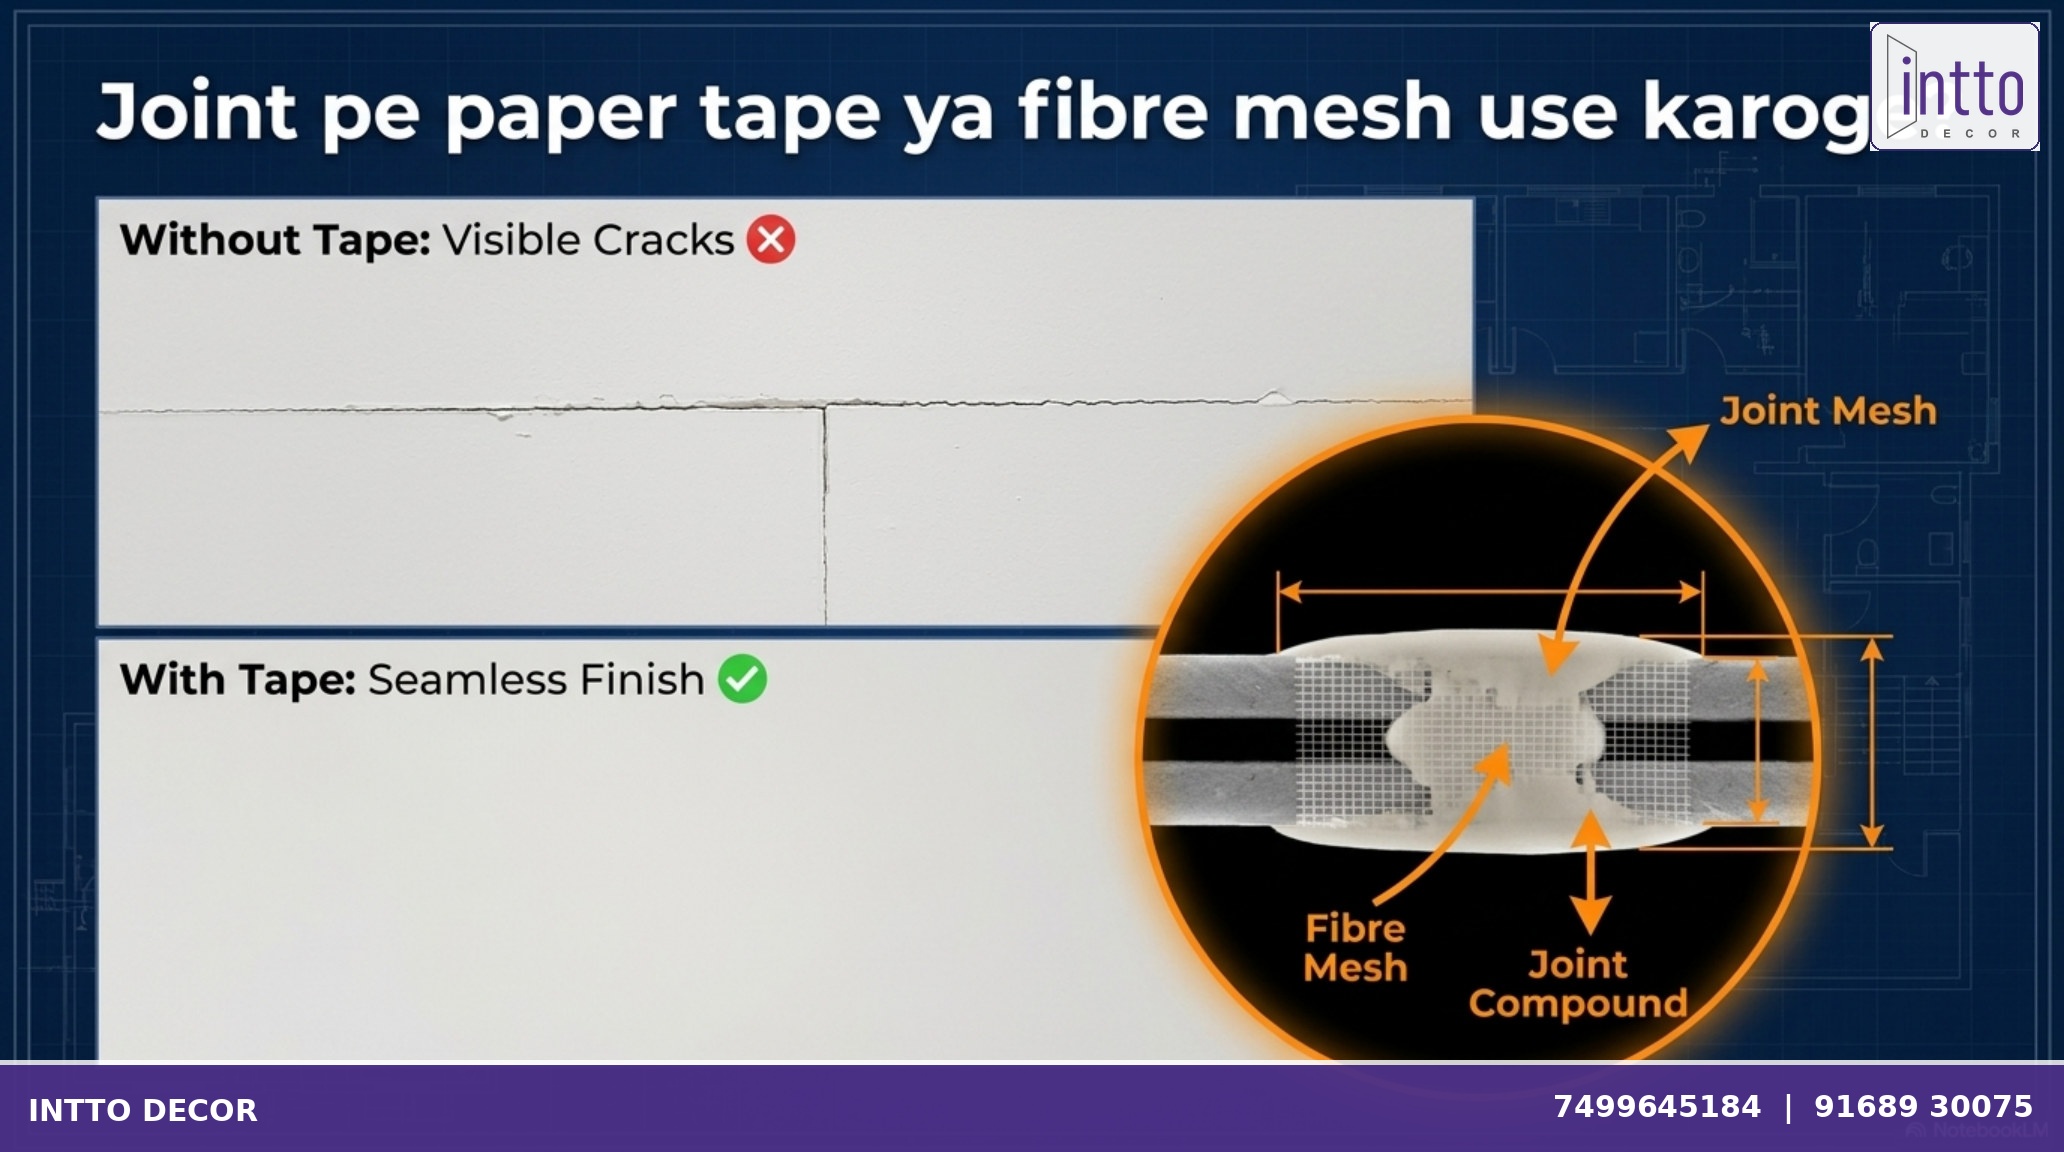
Visible cracks can develop around untreated or poorly treated joints. The blueprint illustrates the difference between a joint without proper tape treatment and a joint using fibre mesh and joint compound.
Proper joint treatment helps create a more seamless finished surface and is an important step before final finishing and painting.
Plan AC and Electrical Services Before Closing the Ceiling
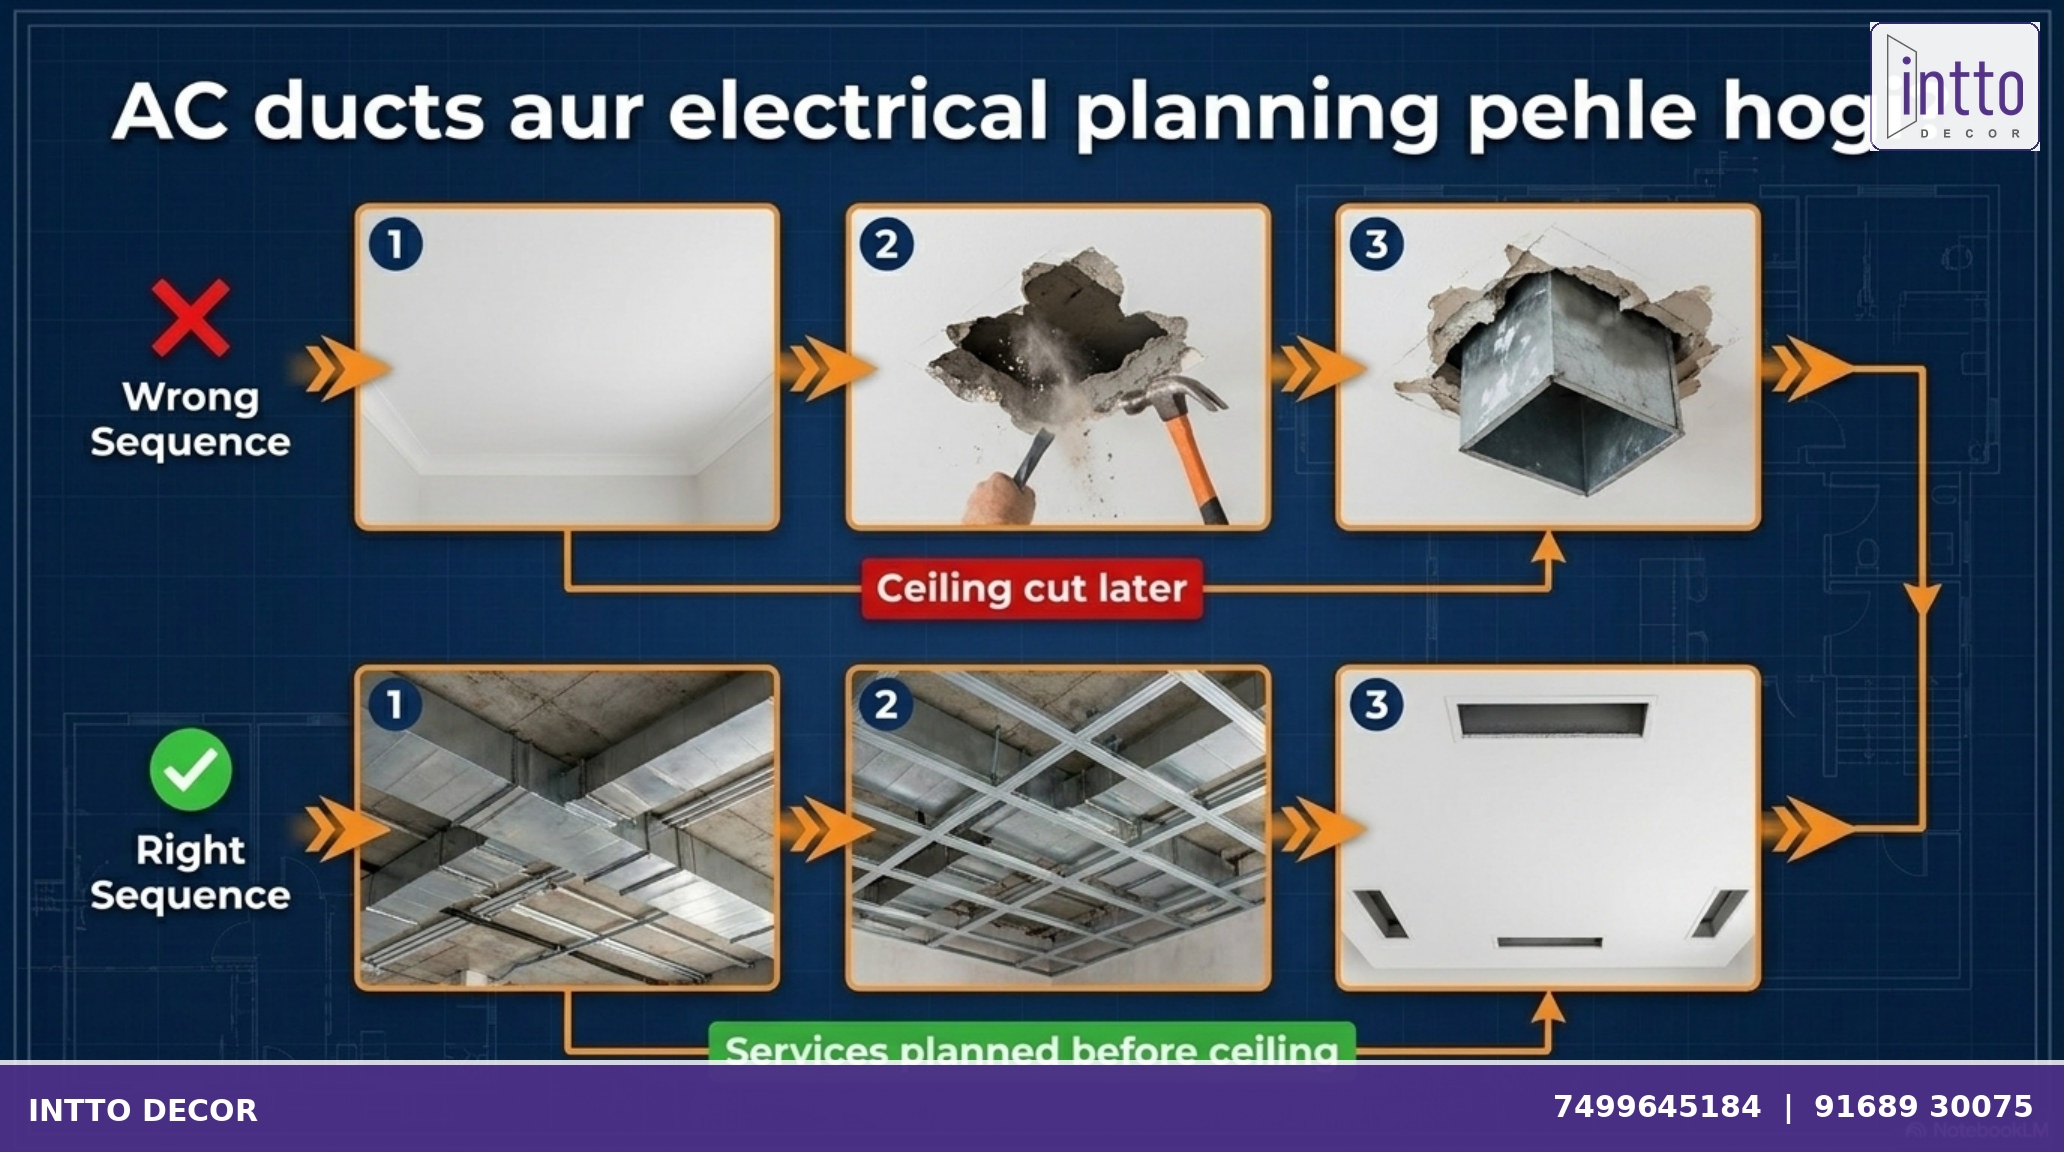
One of the most important planning stages happens before the ceiling boards are installed. AC ducts, electrical wiring, lighting points and other concealed services should be considered in advance.
The blueprint demonstrates a wrong sequence where services are dealt with after the ceiling is closed, compared with a planned sequence where services are arranged before the ceiling is finished.
Provide Access Panels Where Maintenance Is Required
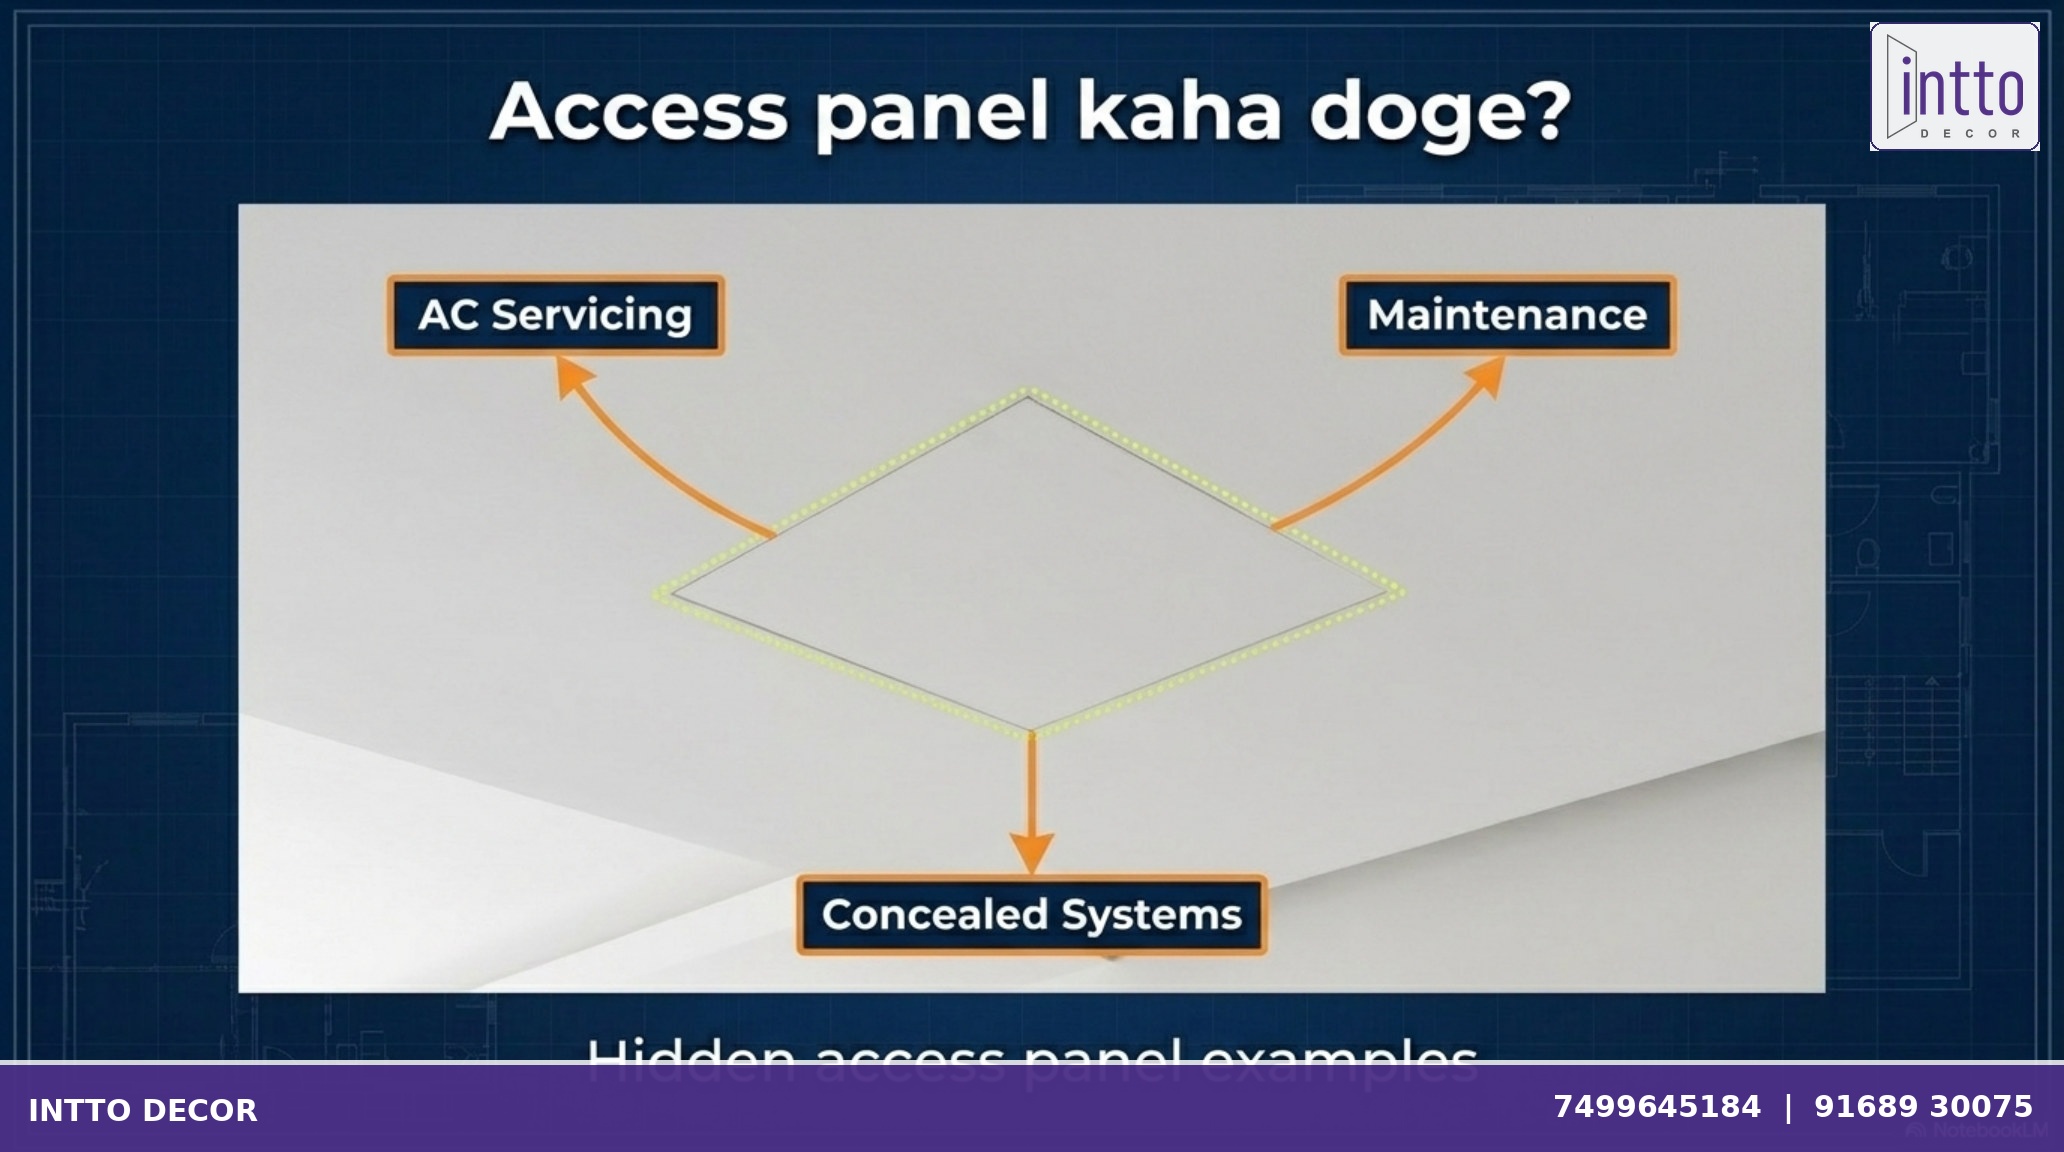
A false ceiling often conceals services and equipment. If these systems need future servicing, access should be considered during the design stage.
The blueprint highlights concealed access panel locations for maintenance and AC servicing.
A well-designed access panel can make future maintenance easier without unnecessarily damaging the finished ceiling.
Plan Support for Heavy Lights and Chandeliers
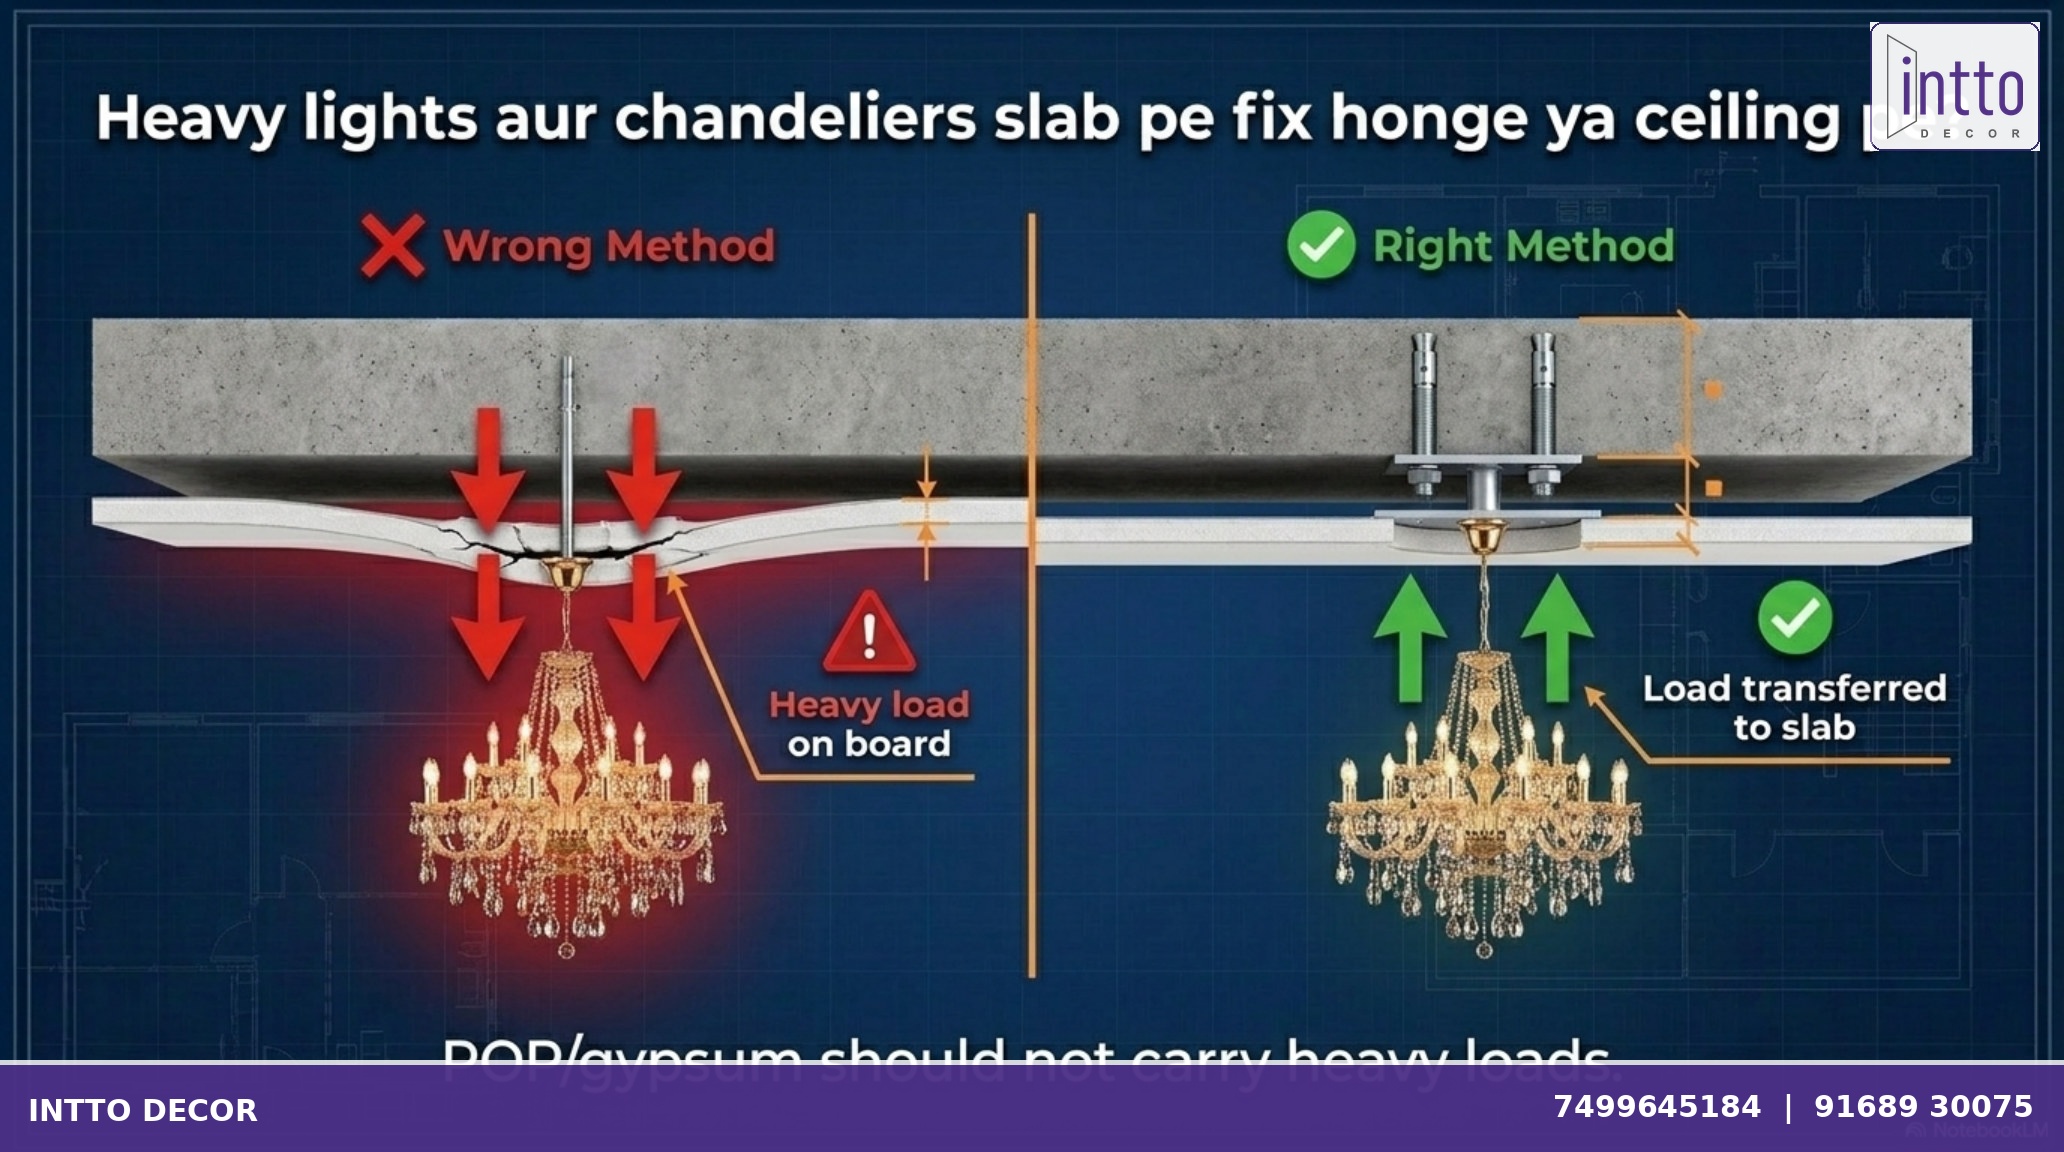
Decorative lighting can become a significant load. Heavy chandeliers and fixtures should not simply rely on the POP or gypsum ceiling surface.
The blueprint illustrates the importance of transferring heavy fixture loads to the supporting slab rather than placing the load directly on the finished false ceiling.
Consider Moisture-Resistant Boards for Wet Areas
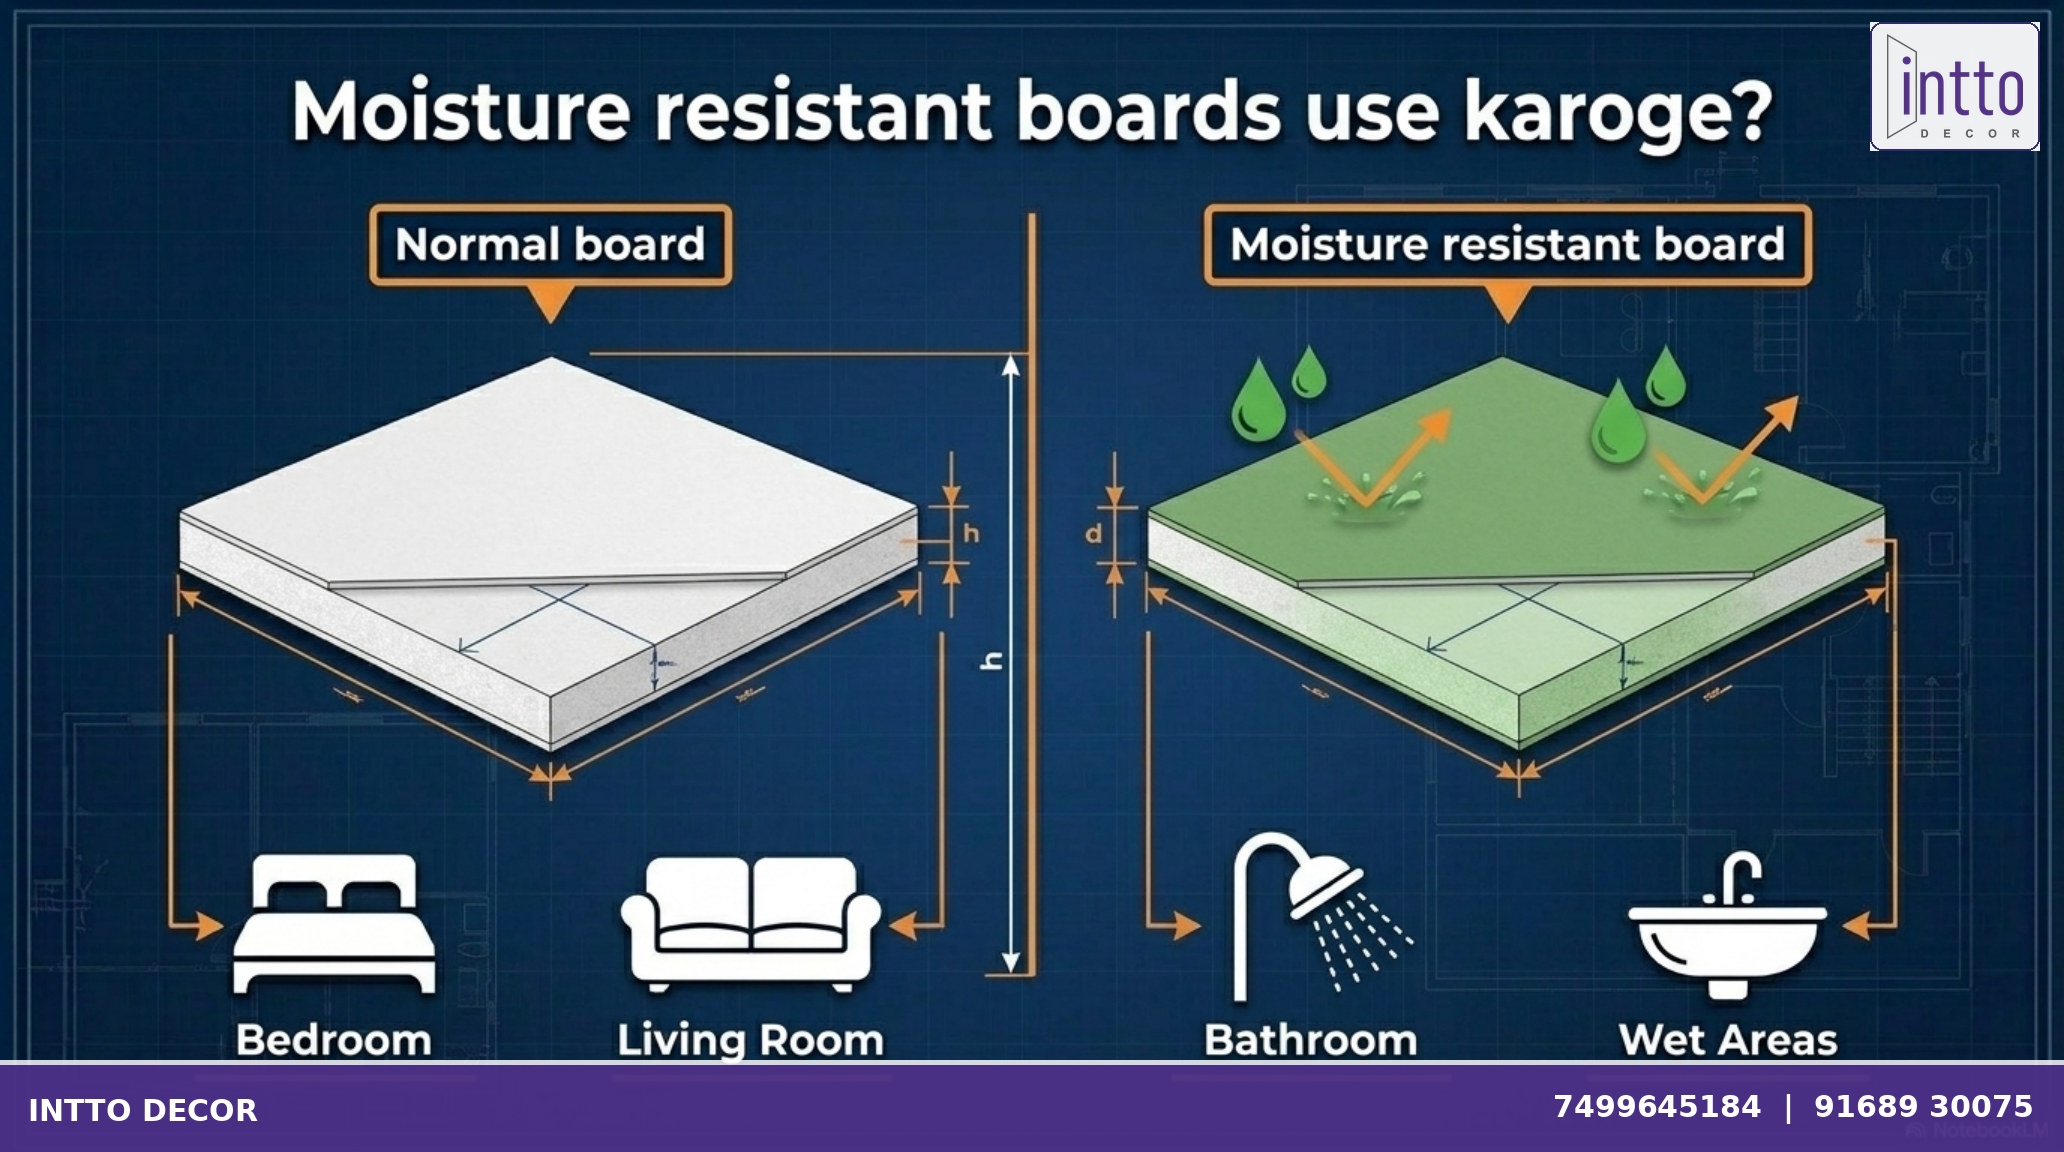
Different rooms can have different environmental requirements. The blueprint distinguishes between normal boards and moisture-resistant boards.
Moisture-resistant boards are highlighted for areas exposed to moisture, while normal boards are illustrated for areas such as bedrooms and living rooms.
Selecting the board according to the environment is an important part of false ceiling planning.
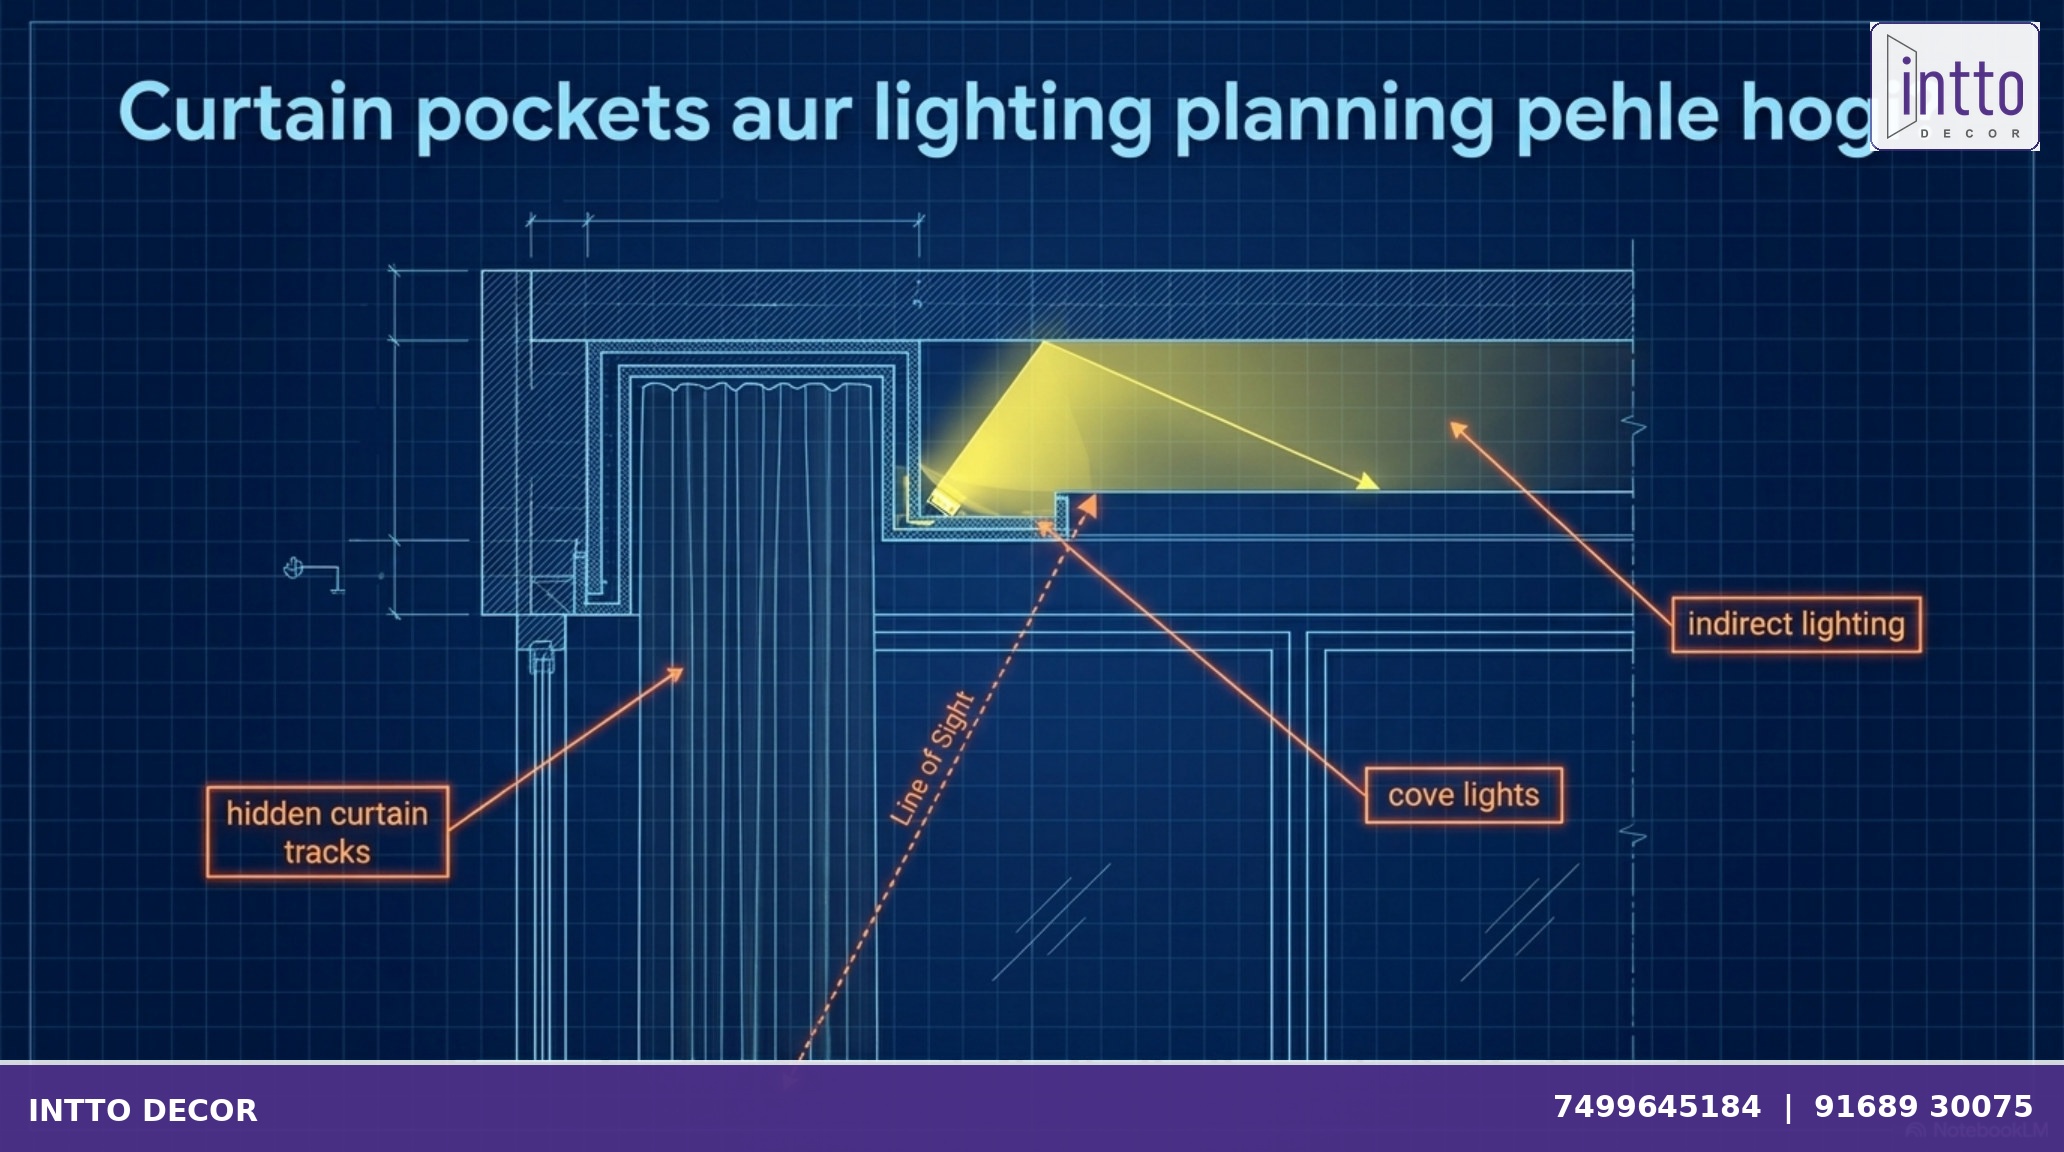
Plan Curtain Pockets and Lighting Together
False ceiling design can incorporate hidden curtain tracks, indirect lighting and cove lighting.
Curtain pockets should be planned as part of the overall ceiling design instead of being added after the ceiling work is complete. This creates a cleaner relationship between the windows, curtains and lighting design.
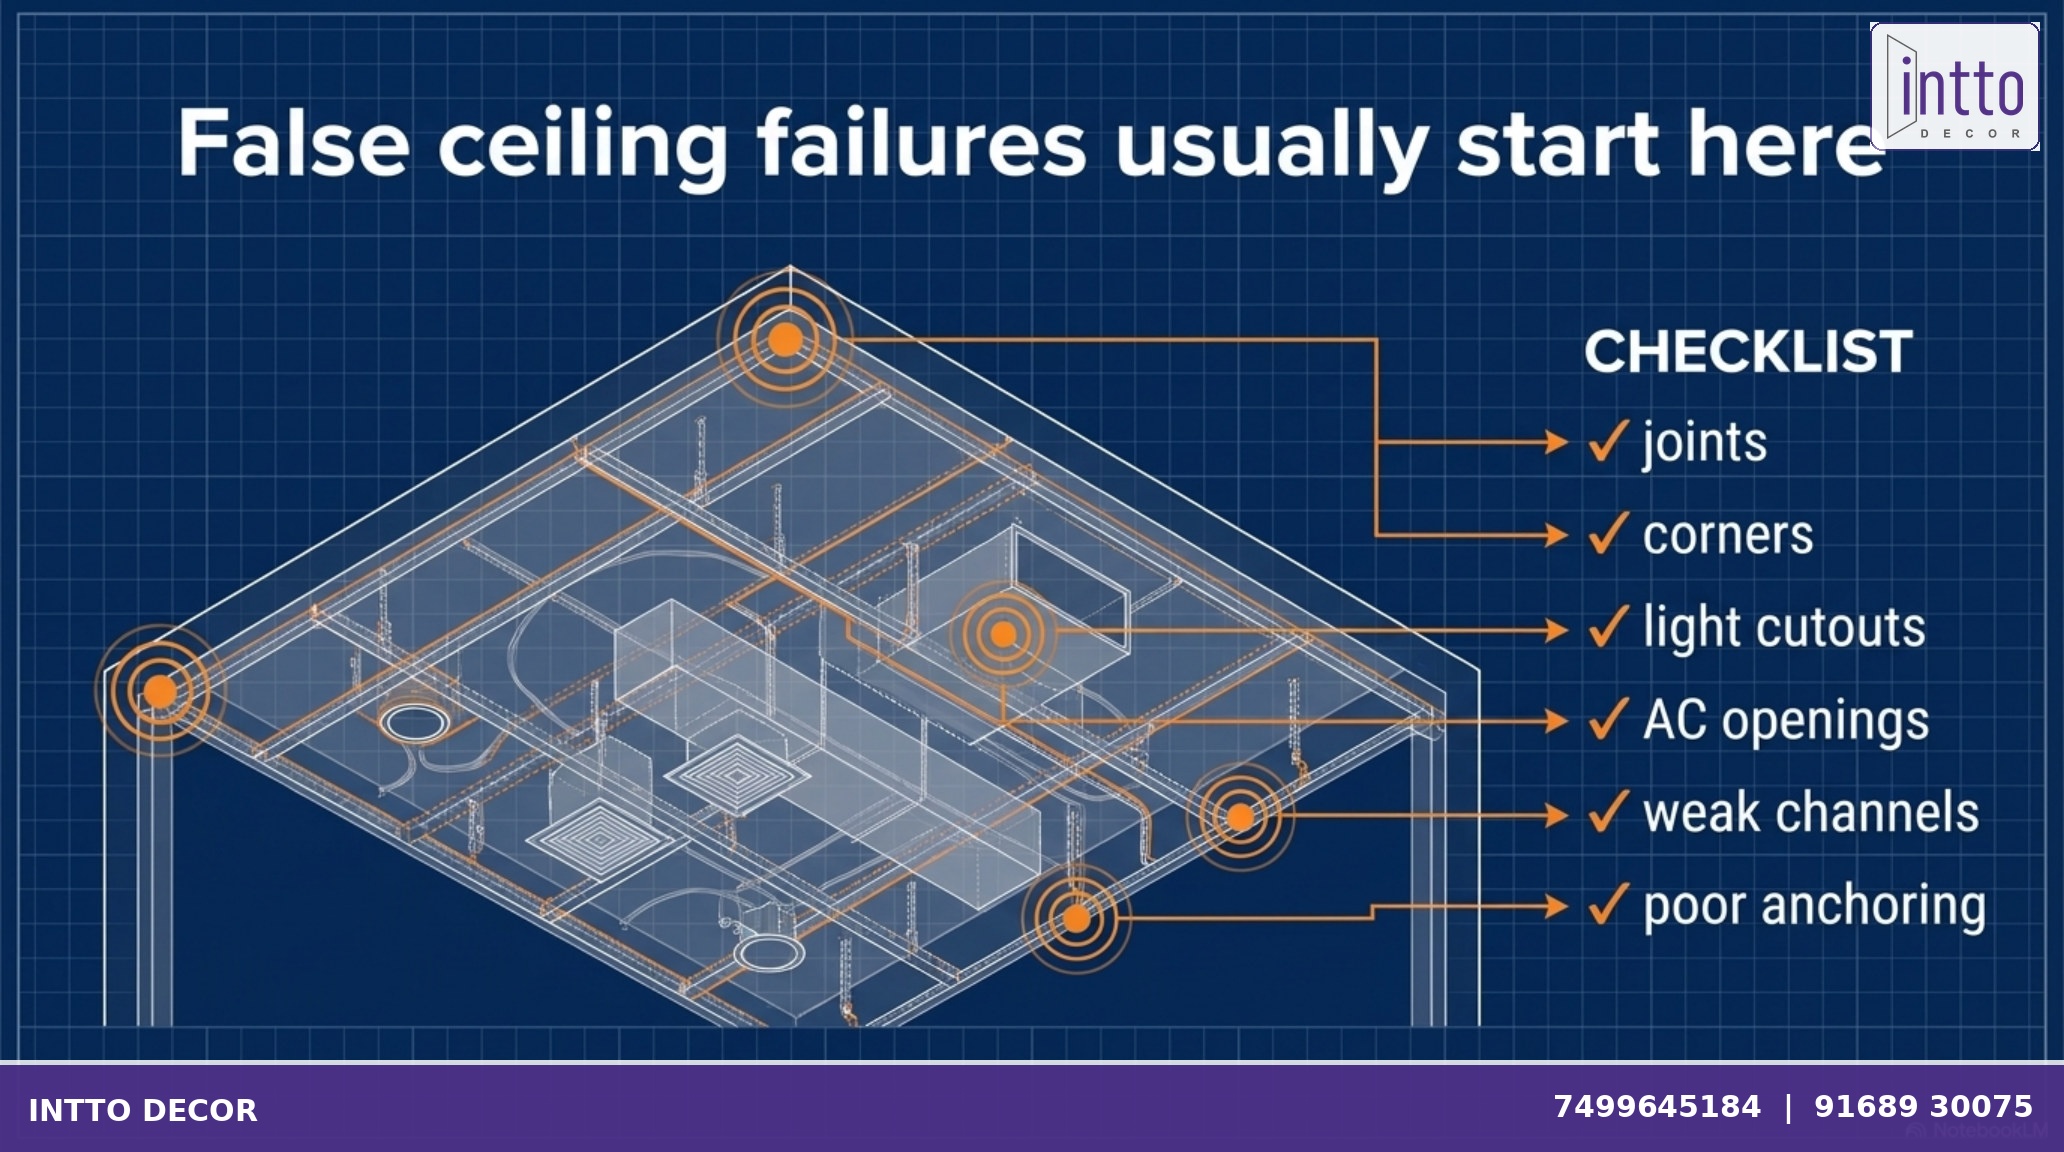
Inspect Common Failure Points
The blueprint identifies several areas that deserve additional attention during inspection:
- Joints
- Corners
- Light cut-outs
- AC openings
- Weak channels
- Poor anchoring
Checking these areas before final finishing can help identify potential issues while they are still accessible.
False Ceiling Installation Checklist
False Ceiling Design Is More Than a Decorative Element
A successful false ceiling combines design and technical planning. Recessed lighting, cove lighting, curtain pockets and clean ceiling geometry can create an elegant interior, but these features need to be coordinated with the supporting framework and concealed services.
For this reason, false ceiling design should be planned as part of the complete interior design rather than treated as an isolated decorative feature.
Frequently Asked Questions About False Ceiling Design
Planning a False Ceiling for Your Home?
From ceiling layout and lighting to concealed services and interior detailing, thoughtful planning can make a major difference to the final result.
INTTO Decor can help you plan a false ceiling that works with your complete interior design, lighting and functional requirements.
Design reference: This article is based on the supplied False Ceiling Blueprint reference material. Technical execution should be evaluated according to the actual site conditions, structural requirements and applicable manufacturer specifications.